Listen
People, place, ambition and the decisions that matter.
SERVICES / TAIPEI
A workplace should support how teams actually work. We study focus, collaboration, confidentiality, visitors, technology and the leased building before setting the plan.
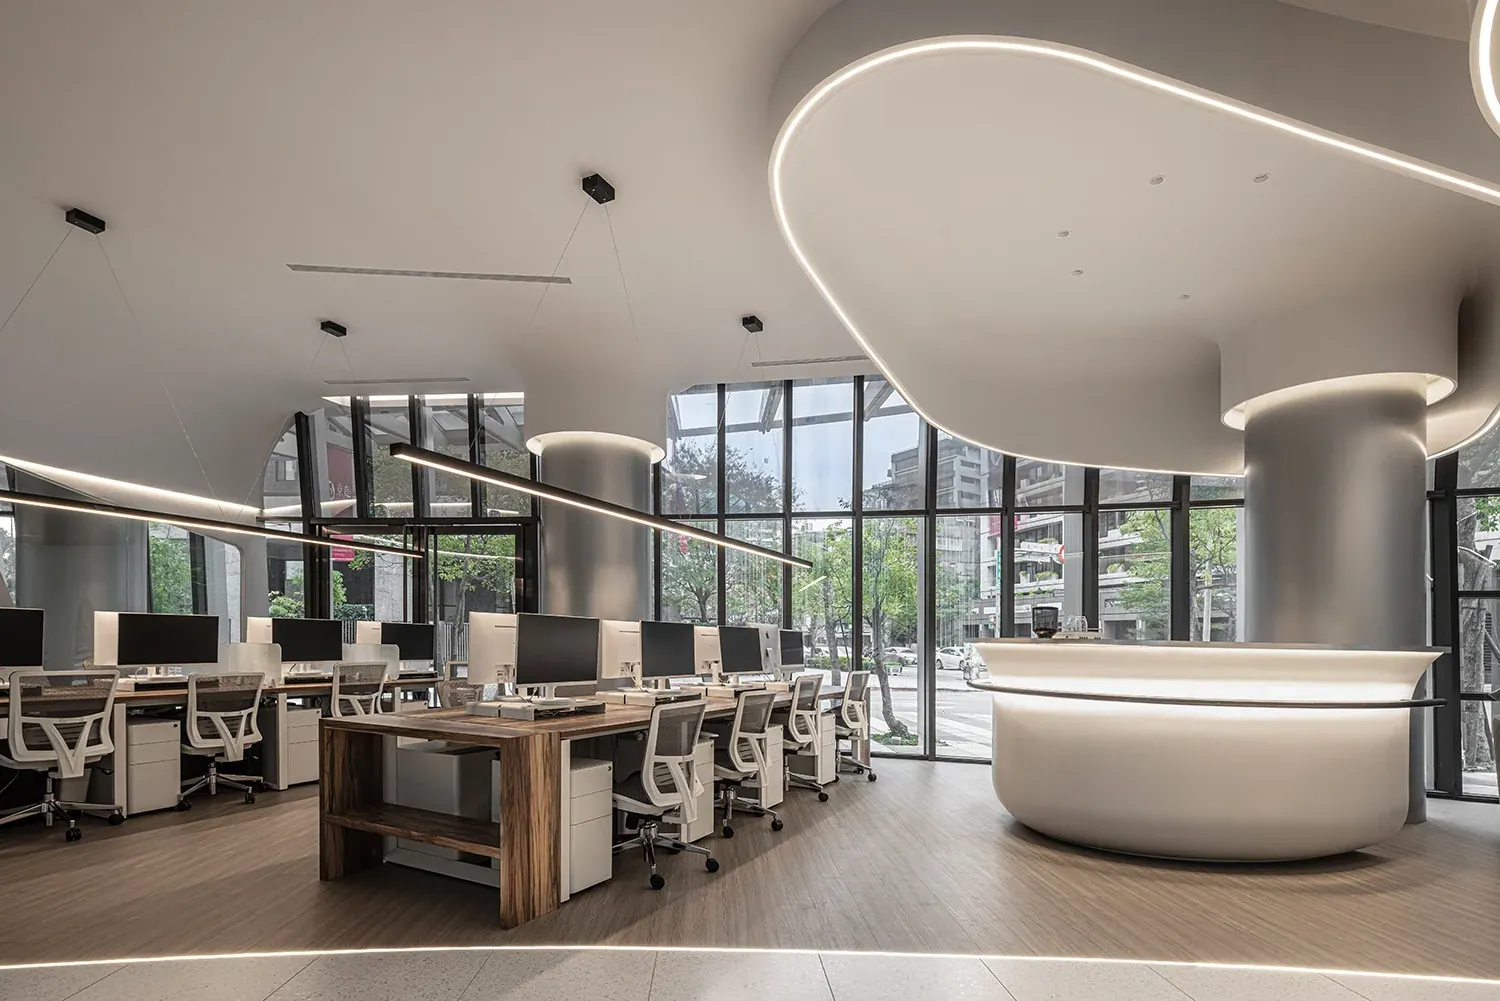
Office interior design in Taipei aligns international standards with a specific floorplate and local delivery conditions.
We start with the available plans, approximate area, target timing and the way the space needs to operate. Deliverables, exclusions and specialist responsibilities are agreed before work advances. Samples and drawings are reviewed at clear decision points, with changes recorded before implementation.
People, place, ambition and the decisions that matter.
Test the layout. Build the material and lighting story.
Align technical information, cost and responsibilities.
Review execution, resolve details and prepare handover.
A FEW USEFUL ANSWERS
A test fit can compare a floorplate with your headcount, meeting mix and growth assumptions. It helps expose layout constraints; it is not a substitute for a building survey or landlord confirmation.
For office interior design, send the location, approximate area, existing plans and opening or move-in target. Include your operational priorities and the decisions already made.
Workplace brief and test fits, Focus, collaboration and meeting settings, Furniture, lighting and technology coordination, Phasing, relocation and handover planning. Deliverables and exclusions are agreed in the proposal.
Record the requested change, its effect on the agreed scope, and any cost or timing implications before authorising implementation. Review samples and drawings at the agreed decision points.
Planning office fit out in Taipei? Coordinate the workplace design brief with construction scope, building interfaces and the move-in programme.
Explore fit-out coordination ↗