Listen
People, place, ambition and the decisions that matter.
SERVICES / TAIPEI
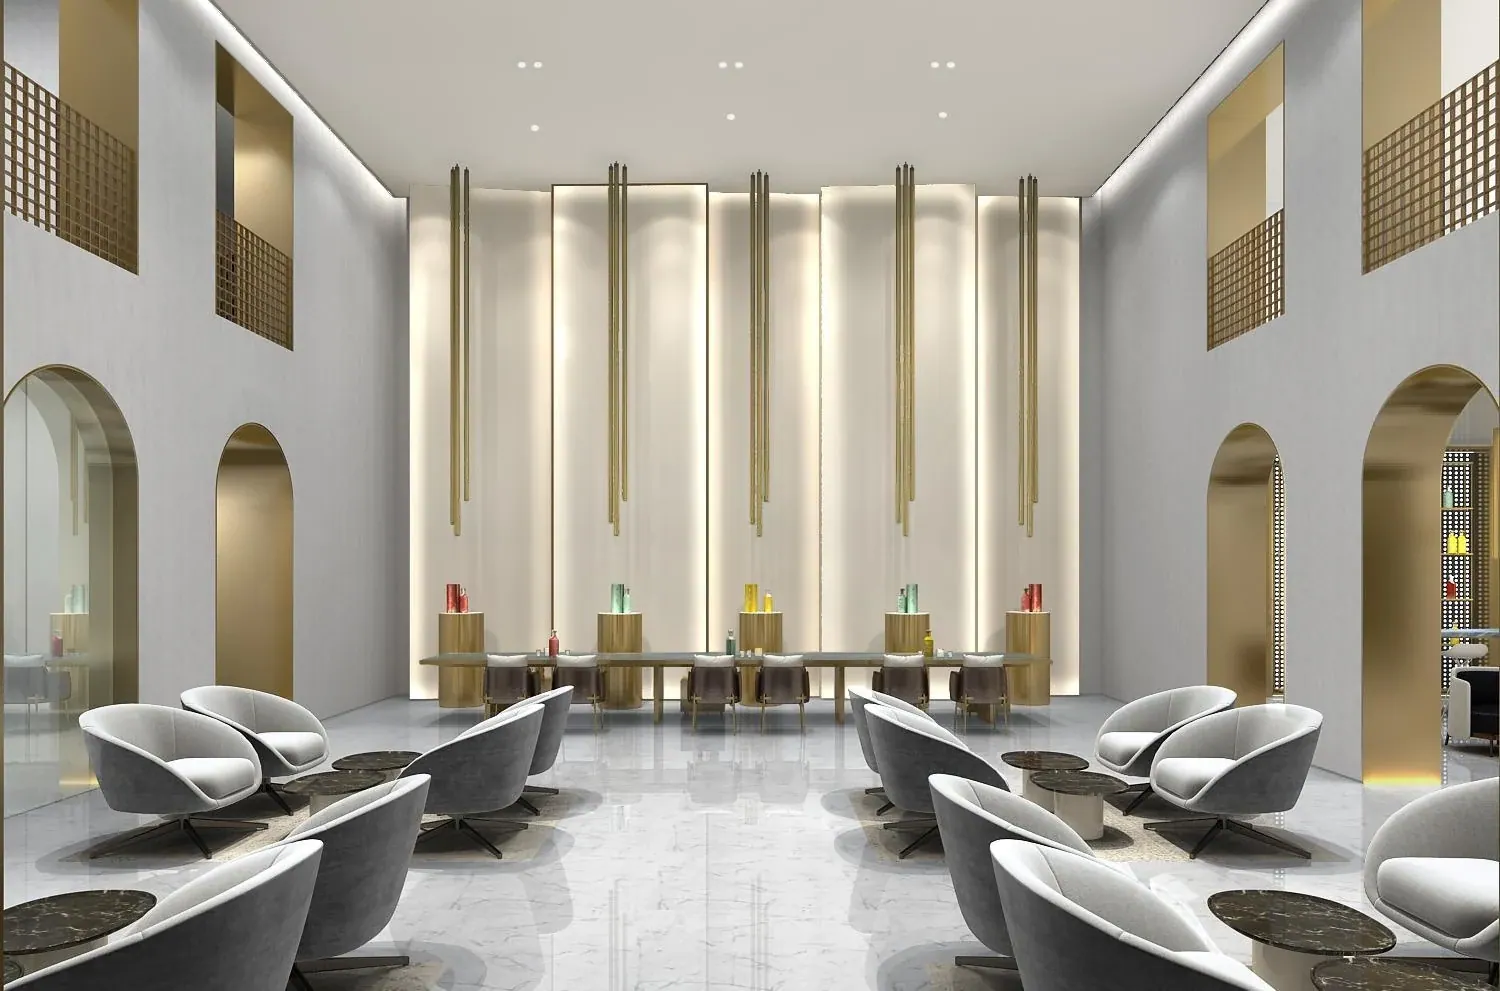
Commercial space has to work for visitors, operators and owners at the same time. We shape the customer journey, zoning and service logic before the visual language is fixed.

For Taipei commercial interiors, we coordinate threshold, display, waiting, servicing, lighting and materials that can be maintained through daily use.
We start with the available plans, approximate area, target timing and the way the space needs to operate. Deliverables, exclusions and specialist responsibilities are agreed before work advances. Samples and drawings are reviewed at clear decision points, with changes recorded before implementation.
People, place, ambition and the decisions that matter.
Test the layout. Build the material and lighting story.
Align technical information, cost and responsibilities.
Review execution, resolve details and prepare handover.
A FEW USEFUL ANSWERS
Map the visitor route and the staff route separately, then test where they overlap. Waiting, storage, deliveries and cleaning need space in the plan before materials are selected.
For commercial interior design, send the location, approximate area, existing plans and opening or move-in target. Include your operational priorities and the decisions already made.
Customer journey and zoning, Interior concept and material direction, Display, signage and lighting coordination, Technical package and delivery scope. Deliverables and exclusions are agreed in the proposal.
Record the requested change, its effect on the agreed scope, and any cost or timing implications before authorising implementation. Review samples and drawings at the agreed decision points.